


2D & 3D Designs & Visualisation Australia
Design with Confidence Before Construction Starts
Planning an outdoor renovation is exciting, but it can also be difficult to imagine how everything will come together. That’s where our professional 3D Design Consultation service makes the difference.
At DIY Interiors, we create detailed 2D plans and realistic 3D visualisations that allow you to explore your project before construction begins. Whether you’re planning a pergola, patio, decking, alfresco kitchen cabinets, or a complete outdoor transformation, our design process helps you make informed decisions with confidence.
By visualising your project early, you can refine layouts, materials, colours, and finishes before any work starts, saving time and avoiding costly design changes later.
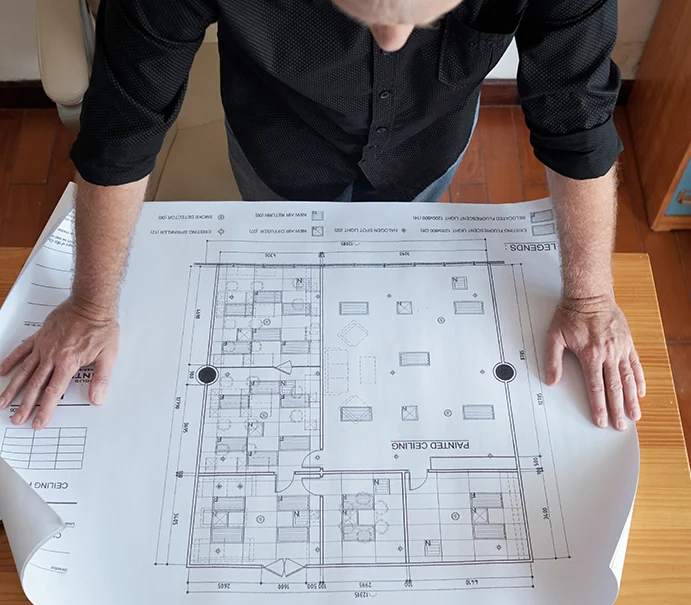
2D Design & Planning
Every successful project starts with a well-planned design. Our 2D drawings provide accurate layouts that ensure every outdoor feature is positioned for functionality, comfort, and visual appeal.
Our design team carefully plans your outdoor space while considering property dimensions, access, sunlight, traffic flow, and future usability.
Our 2D Design Services Include
- Site layout planning
- Outdoor space planning
- Patio layouts
- Pergola layouts
- Decking layouts
- Alfresco kitchen planning
- Furniture positioning
Realistic 3D Visualisation
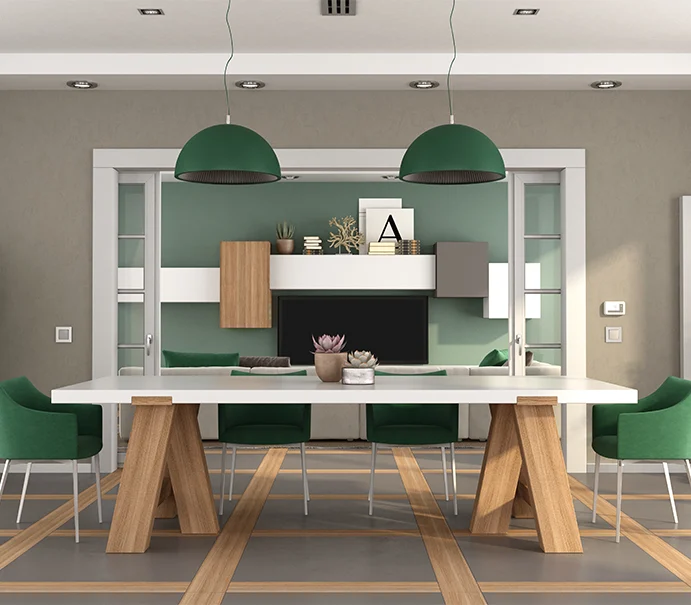
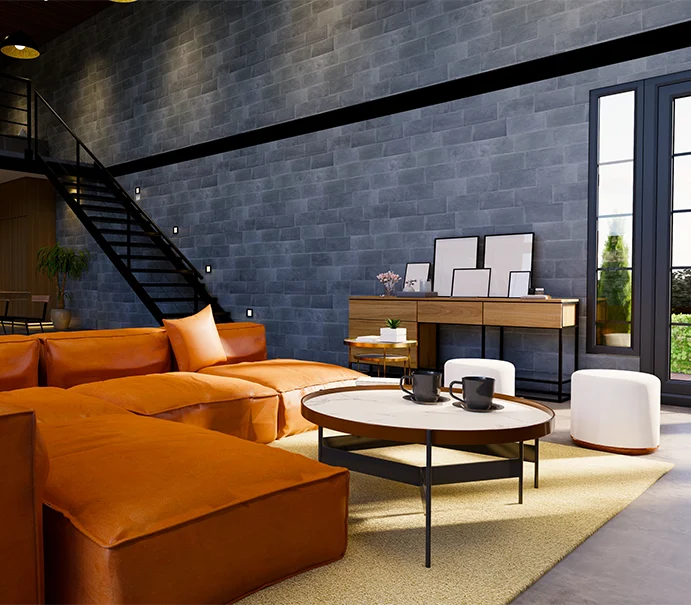
Our advanced 3D outdoor design services Perth allow you to experience your future outdoor space from multiple angles before construction starts.
Using realistic rendering technology, we create detailed visualisations that accurately represent the size, proportions, colours, textures, and overall appearance of your project.
This gives you complete confidence in your design before making your investment.
Benefits of 3D Visualisation
- Realistic project previews
- Better design decisions
- Improved space planning
- Material and colour comparisons
- Greater design confidence
- Reduced construction changes
Design Expertise That Gives You Complete Confidence
At DIY Interiors, we believe every successful project begins with exceptional planning. Our professional design process allows you to make informed decisions while reducing uncertainty throughout the construction journey.
Why Choose Our Design Service
- Professional 3D Design Consultation
- Detailed 2D planning
- Realistic 3D visualisations
- Custom outdoor design solutions
- Premium rendering quality
- Personalised design revisions
- Experienced design specialists
- Faqs
Frequently Asked Questions
Our 3D Design Consultation includes concept discussions, 2D layouts, realistic 3D visualisations, material selections, and design revisions before construction begins.
Yes. Our patio and pergola 3D visualization service allows you to see your outdoor structure from multiple angles before construction starts.
Absolutely. We design complete outdoor environments including patios, pergolas, decking, alfresco kitchens, cabinetry, and landscaping integration.
Yes. One of the biggest benefits of our 3D design process is the ability to review and refine layouts, materials, colours, and finishes before construction begins.
Professional visualisation helps you make confident decisions, avoid costly design changes, improve space planning, and ensure the finished project matches your expectations.