


House Space Planning Perth
Make every square metre count with professional house space planning Perth homeowners trust. DIY Interiors delivers residential space planning that optimises floor plans, improves indoor-outdoor flow, and creates practical living spaces tailored to your lifestyle and Perth property.
Thoughtful Planning Creates Better Homes
A successful renovation or new build starts long before construction begins. It starts with a well-planned layout that makes every room comfortable, functional, and easy to live in.
At DIY Interiors, we provide professional house space planning services Perth homeowners rely on to improve the way their homes function. Whether you’re renovating an existing property or planning a new home, we carefully assess your lifestyle, available space, and future needs to create layouts that maximise comfort, storage, and everyday usability.
Our House Space Planning process ensures every area of your home works together while making the best possible use of your available space.

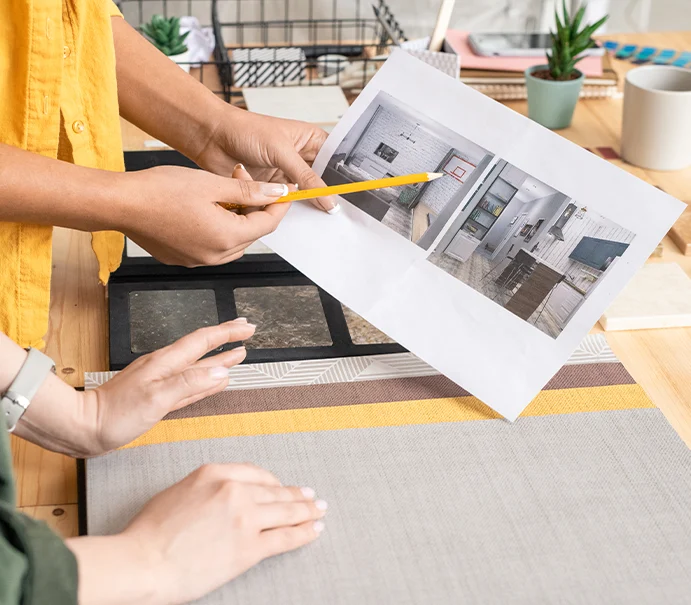
Design Spaces That Work for Everyday Life
As your family’s needs change, your home’s layout should evolve too. Our home layout optimization Perth service focuses on creating spaces that feel more open, organised, and functional without wasting valuable floor space.
Whether it’s improving circulation, increasing storage, or creating multi-purpose rooms, we develop layouts that support modern living.
Benefits of Layout Optimisation
- Better room functionality
- More usable living space
- Increased storage opportunities
- Enhanced family living
Planning Today for Better Living Tomorrow
Our home space planning process is about more than fitting furniture into a room. We create homes that are easier to live in, better organised, and designed around the way you and your family use every space.
Why Choose DIY Interiors
- Professional House Space Planning
- Personalised design solutions
- Experienced layout specialists
- Practical space optimisation
- Indoor and outdoor planning expertise
- Custom cabinetry integration
- Premium design advice
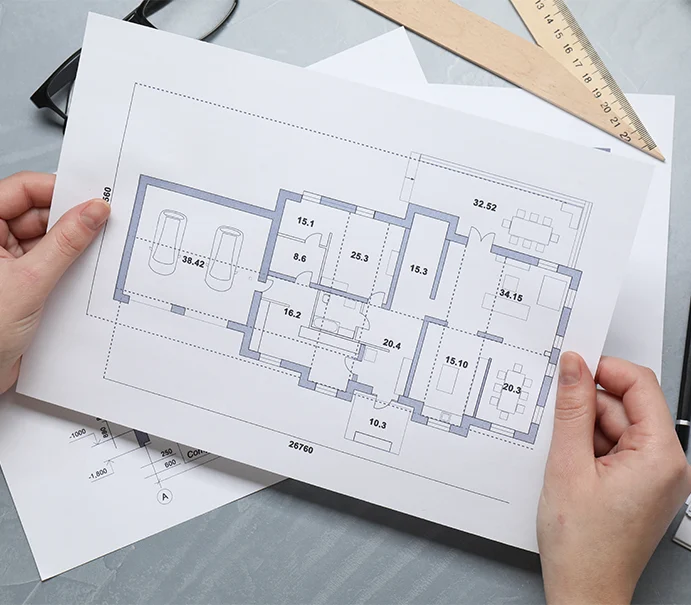
Small Space Planning Solutions
Limited space doesn’t have to limit your lifestyle. As small space planning experts, we specialise in creating practical layouts that maximise functionality while maintaining a spacious and uncluttered feel.
Through clever storage solutions, efficient layouts, and custom cabinetry, we help smaller homes achieve exceptional usability without sacrificing style.
- Faqs
Frequently Asked Questions
House Space Planning is the process of organising rooms, storage, furniture, and circulation to create a home that's more functional, comfortable, and efficient for everyday living.
Yes. We specialise in house floor plan optimization, helping homeowners improve outdated layouts without compromising style or practicality.
Absolutely. We offer custom alfresco space planning and design. We help you create a great indoor-outdoor flow and ensure your patio or backyard is functional for the Perth climate.
Yes. As small space planning experts, we create smart layouts and storage solutions that maximise functionality in compact homes.
Yes. Our House Space Planning process forms the foundation for renovations, custom cabinetry, outdoor living projects, and complete home transformations.